
Water Views - Primary on Main - Eco Friendly - Adult 55+



Address
82530 E Mccarroll Drive, Indio, CA
Price
$ 1,149,000
Property Attributes
- MLS#219153268
- TypeSingle Family
- Listing Status Active
- CountyRiverside
- CityIndio
- AreaIndio South of Hwy 111
- NeighborhoodTrilogy Polo Club
- Zip92201
- StyleContemporary
- Year Built2018
- Price$ 1,149,000
- Bedrooms3
- Full Bathrooms3
- Half Bathrooms0
- Sqr Footage2367
Data Source:
California Desert Association of REALTORS® (CDAR)
Property Description
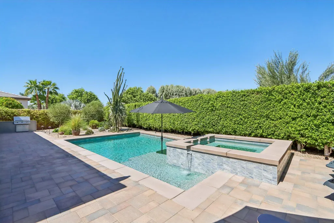
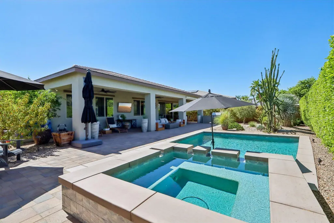
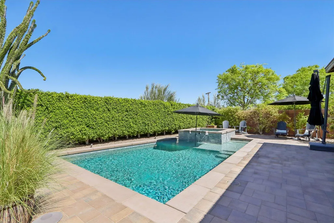
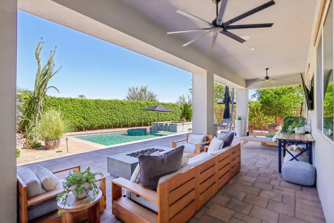
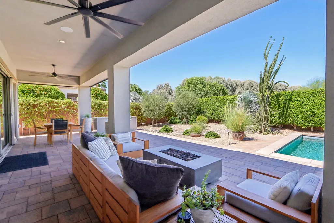
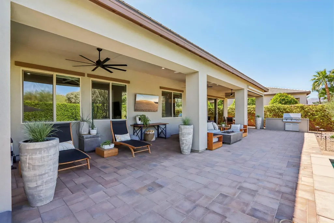
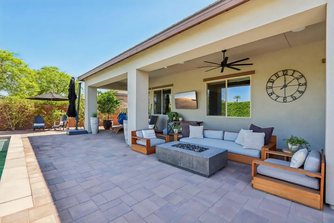
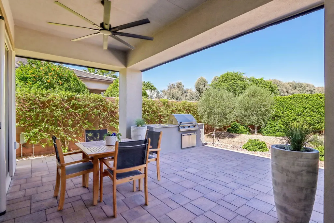
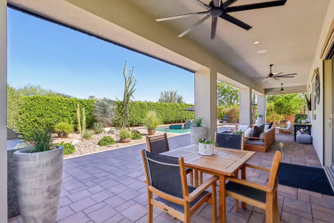
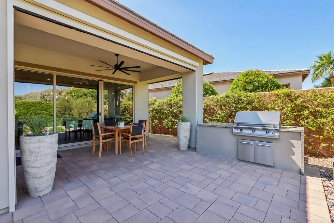
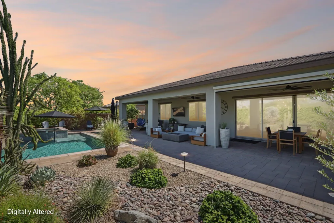
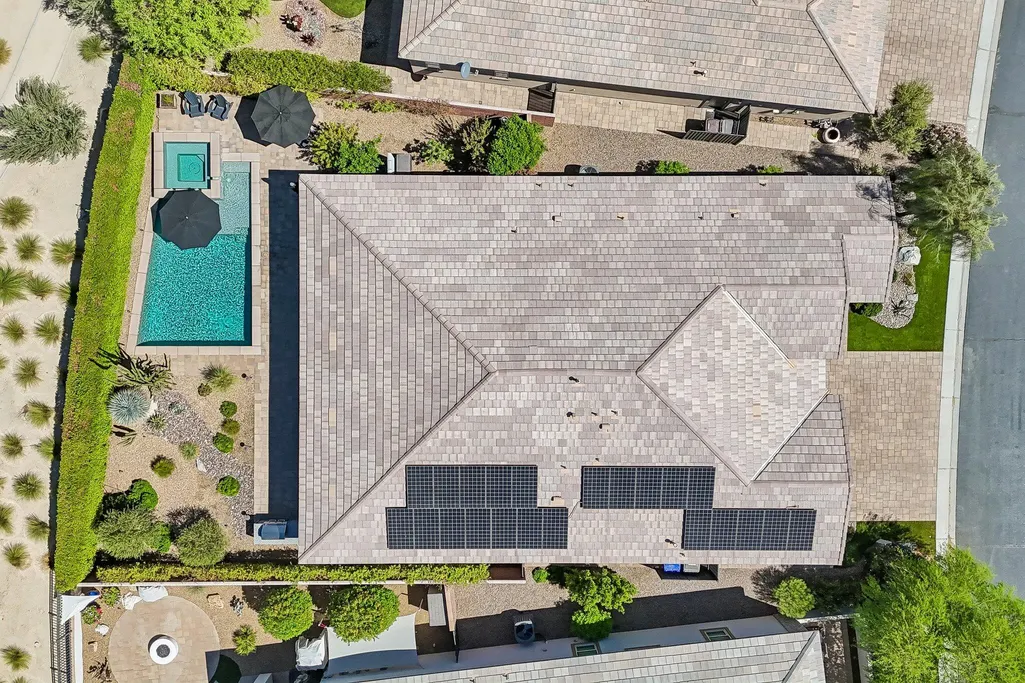
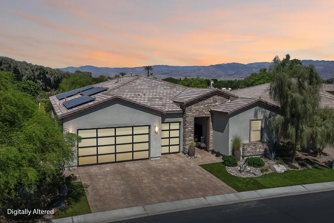
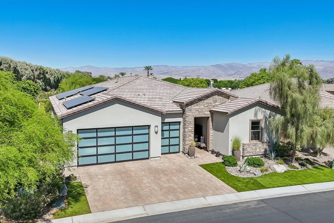
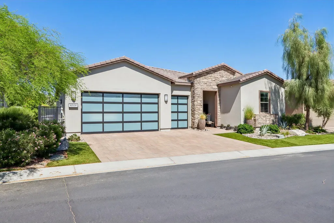
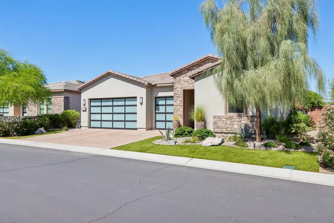
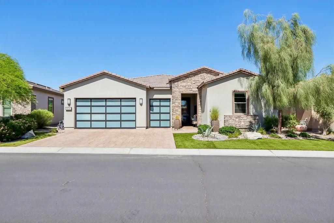
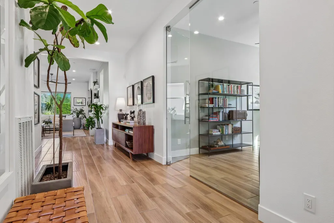
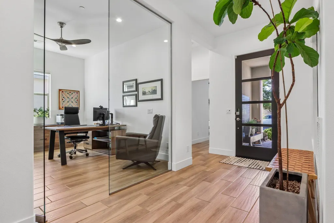
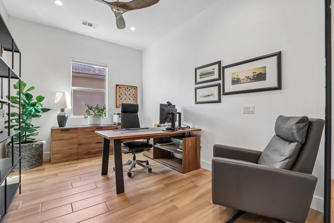
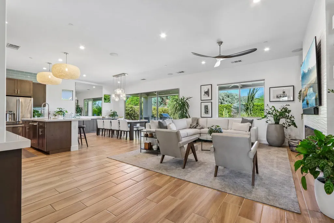
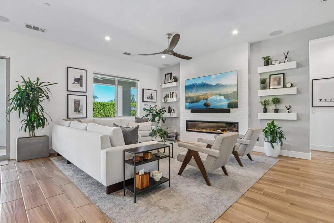
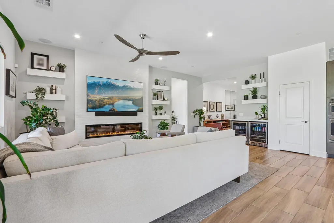
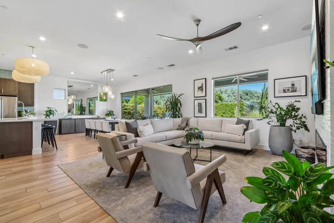
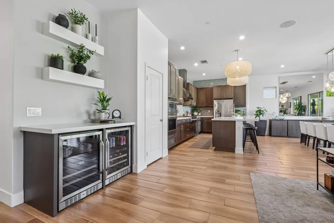
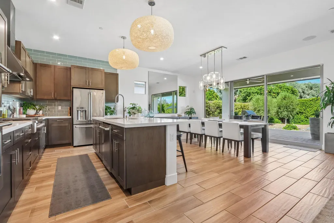
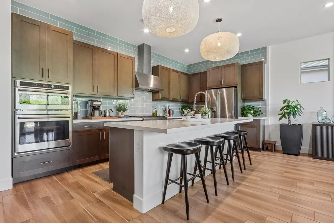
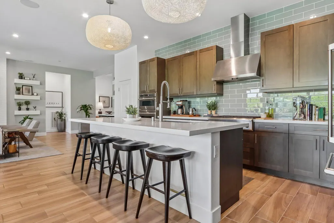
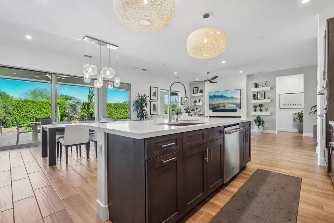
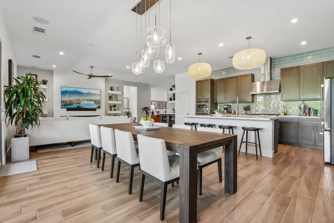
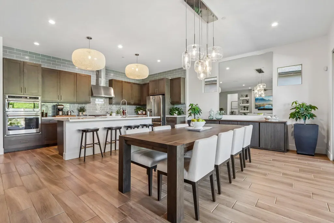
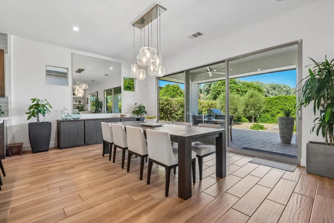
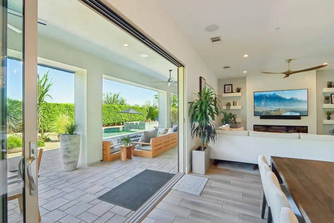
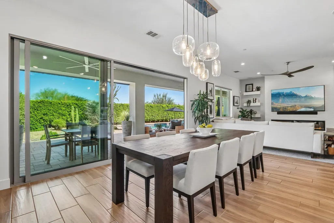
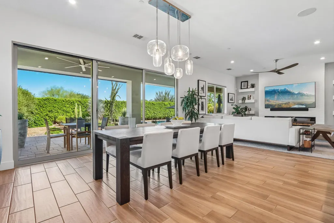
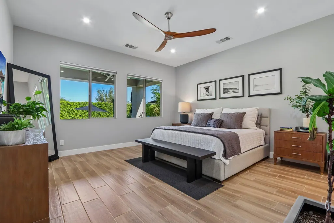
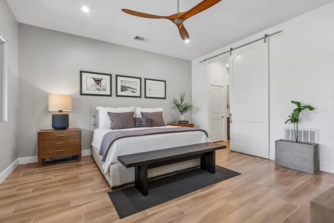
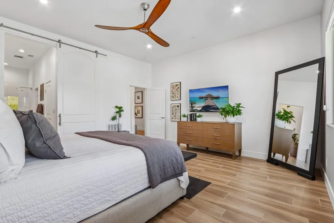
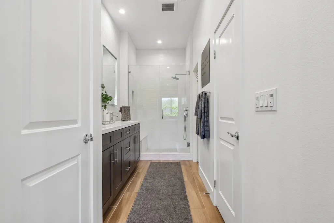
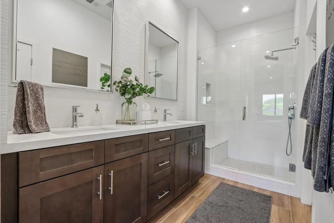
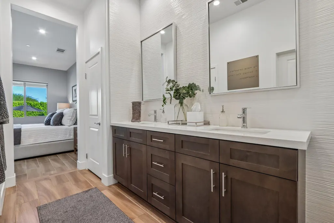
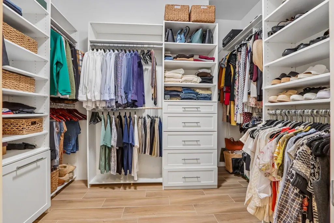
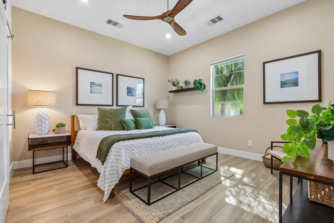
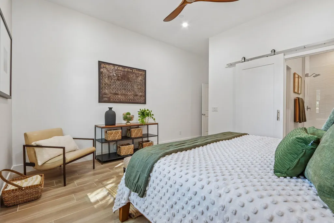
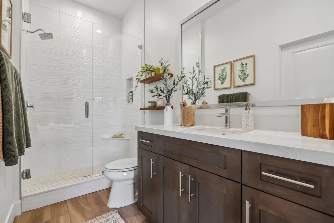
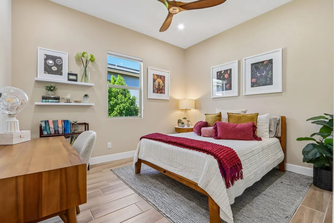
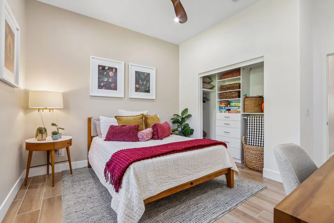
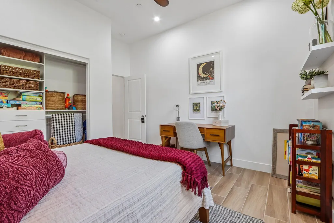
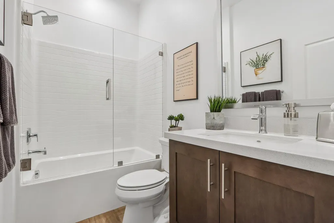
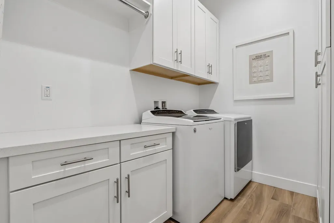
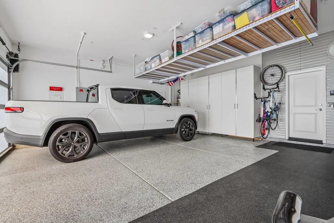
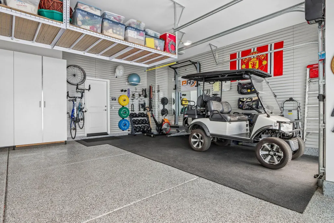
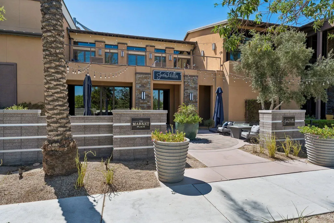
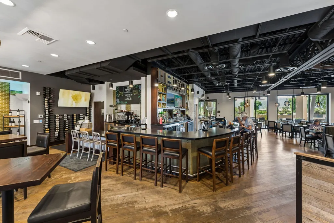
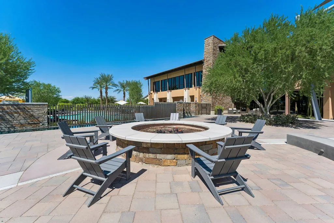
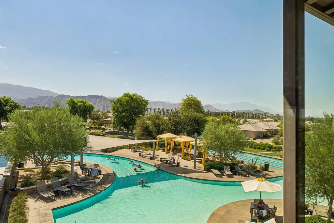
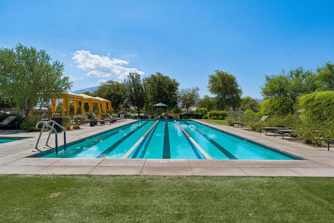
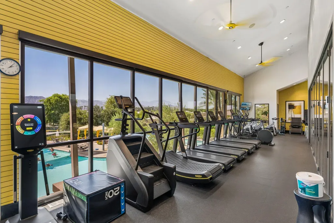
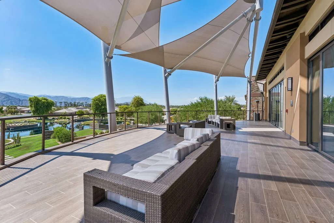
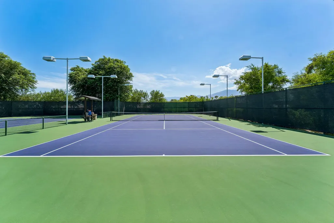
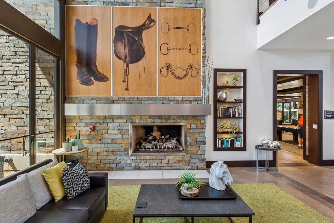
Model-Perfect 'Liberty' Plan in Trilogy at The Polo Club with Private Pool & Mountain Views Welcome to the ultimate desert oasis. Located within the highly coveted, guard-gated Trilogy at The Polo Club 55+ community, this spectacular Liberty floor plan rivals the finest Shea Homes models. Nestled on a premium, ultra-private lot with panoramic mountain views, this 3-bedroom, 3-bathroom home + office/den offers a flawless blend of low-maintenance luxury and energy independence. Eco-Luxury & Fixed-Cost Savings: Owned Solar + Battery Backup Wall: Enjoy dramatic relief from summer electric bills with fully owned solar and premium battery storage. Landscaping: Professional, lush landscaping designed for maximum privacy and minimal maintenance. Your Private Backyard Resort: Pool & Spa: A pristine, private saltwater pool and spa framed by iconic mountain backdrops. Outdoor Kitchen: Fully equipped for true alfresco dining under the extended covered patio. Seamless Indoor/Outdoor Flow: The home features a magnificent 15-foot rolling glass door, completely blending your living space with the desert air. Gourmet Kitchen & Sophisticated Living: Chef's Kitchen: Premium GE Café stainless appliances (6-burner gas cooktop, Advantium microwave, convection self cleaning oven, dishwasher, French door refrigerator), modern quartz countertops, a striking counter-to-ceiling backsplash, and upgraded cabinetry. Great Room Focal Point: A custom-built tile fireplace wall with a built-in AV system, surround sound, and included flat-screen TV. Smart Single-Level Layout & Hobbyist Garage: Primary Suite plus 2 additional bedrooms: Split-wing layout puts bedrooms in separate wings for absolute guest privacy. The grand primary suite features a custom tile bathroom with dual vanities, while the front bedroom offers its own private en-suite bath and custom walk-in closet. Third bedroom has a full adjacent bathroom. All bedrooms have tile floors, LED lighting and custom closets. The Ultimate Golf Cart Garage: Oversized 2-car garage PLUS a dedicated Golf Cart garage--fully finished with a Mini-Split AC unit, epoxy flooring, and custom storage cabinets & overhead racks. Trilogy residents enjoy world-class amenities with optional club membership available ($3,000 transfer fee plus monthly dues) including a 25,000 sq. ft. Clubhouse, fitness center, resort pools, tennis, pickleball, and on-site dining at June Hill's Table. Schedule your private tour today!
| Price History | |
|---|---|
| 9/25/2026 | Listed $1,149,000 |
General Features
| Living Area | 2367 |
|---|---|
| Sewer | In, Connected and Paid |
| Heating | Central,Forced Air,Natural Gas |
| Cooling | Ceiling Fan(s),Central Air |
| Utilities | Water Connected,Sewer Connected,Natural Gas Connected,Electricity Connected |
| Possession | Close Of Escrow |
| Roof | Concrete,Tile |
| HOA Fee | 280 |
| Garage Spaces | 2 |
| Patio/Porch Features | Brick - Tile,Covered |
| Architectural Style | Contemporary |
| Pool Features | Heated,In Ground,Private,Salt Water,Waterfall,Pebble |
| Security Features | Gated Community,Security System Owned |
| Construction Materials | Stucco |
| Exclusions | Furnishings, Personal items, current owners preference to remove existing backyard firepit. Stub for gas line to remain for future homeowner gas firepit installation. |
| Year Built | 2018 |
| View | Mountain(s),Pool |
| Levels | One |
| Property Subtype | Single Family Residence |
| Community Features | Community Mailbox |
| Assoc Fee Paid Per | Monthly |
| County | Riverside |
| Property Type | Residential |
| Association Amenities | Lake or Pond,Maintenance Grounds,Management,Pet Rules |
| HOA | true |
| Attached Garage | true |
| Energy Efficient | Electrical/Lighting,Thermostat,Windows |
| Subdivision Name | Trilogy Polo Club |
| Green Energy Generation | Solar |
| Status | Active |
| City | Indio |
| Senior Community Y/N | true |
| MLS Area | 314 - Indio South of Hwy 111 |
| Listing Terms | Cash,Cash to New Loan,Conventional |
| Spa Features | Heated - Propane,Private,In Ground |
| Virtual Tour | https://media.zillowmediaexperts.com/sites/82530-e-mccarroll-dr-indio-ca-92201-29164940/branded |
| Builder Name | Shea Homes |
| Standard Status | Active |
| Year Built Source | Assessor |
Interior Features
| Interior Amenities | Built-In Features,Main Floor Master Bedroom,Master Suite,Walk In Closet,Quartz Counters,Dry Bar,Open Floorplan,Recessed Lighting |
|---|---|
| Flooring | Ceramic Tile,Tile |
| Furnished Y/N | Unfurnished |
| Total Fireplaces | 1 |
| Fireplace Features | Decorative,Electric |
| Total Stories | 1 |
| Air Conditioning Y/N | true |
| Heating Y/N | true |
| Window Features | Custom Window Covering,Double Pane Windows,Screens |
| Fireplace Y/N | true |
| Laundry Features | Individual Room |
| Total Baths | 3 |
Exterior Features
| Exterior Amenities | Solar System Owned |
|---|---|
| Fencing | Masonry,Wrought Iron |
| Parking Features | Driveway,Garage Door Opener,Golf Cart Garage,Total Uncovered/Assigned Spaces |
| Lot Features | Premium Lot |
| Water Source | Water District |
| Total Parking | 5 |
| Lot Size Area | 8276 |
| Foundation Details | Slab |
| Spa | true |
| Building Area Total | 2367 |
| Road Surface Type | Asphalt |
| Lot Size Source | Assessor |
| Door Features | Sliding Doors |
| Other Equipment | List Available |
| Builder Model | Liberty |
Amenities
- Foreclosure
- Views
- Short Sale
- New Construction
- Adult 55+
- Lease To Own
- No HOA Fees
- Furnished
- Primary On Main
- Air Conditioning
- Seller Finance
- Green
- Fixer Upper
- Horse
- Golf
- Fireplace
- Deck
- Garage
- Basement
- Pool
Property vs Single Family Average in 92201
Price
Year Built
 Based on information from California Desert Association of Realtors as of September 26, 2026 7:20 PM UTC The information being provided by California Desert Association of Realtors, SoCalMLS, CRISNet MLS, and CARETS is for the consumer's personal, non-commercial use and may not be used for any purpose other than to identify prospective properties consumer may be interested in purchasing. Any information relating to real estate for sale referenced on this web site comes from the Internet Data Exchange
