
Water Views - Golf Course












Address
81185 Kingston Heath, La Quinta, CA
Price
$ 1,999,000
Property Attributes
- MLS#219148024
- TypeSingle Family
- Listing Status Active
- CountyRiverside
- CityLa Quinta
- Area313 -La Quinta South of HWY 111
- NeighborhoodPGA Greg Norman
- Zip92253
- StyleSingle Family Residence
- Year Built2002
- Price$ 1,999,000
- Bedrooms3
- Full Bathrooms3
- Half Bathrooms1
- Sqr Footage4057
Data Source:
California Desert Association of REALTORS® (CDAR)
Property Description
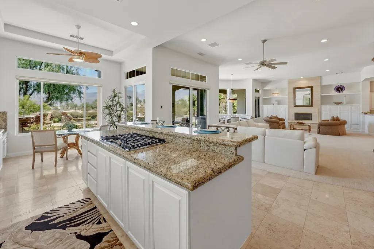
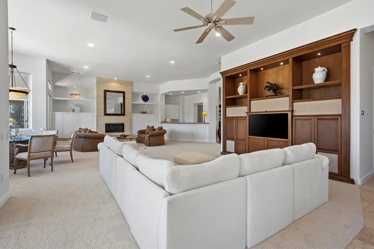
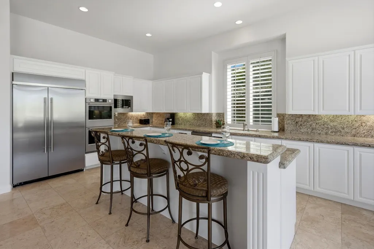
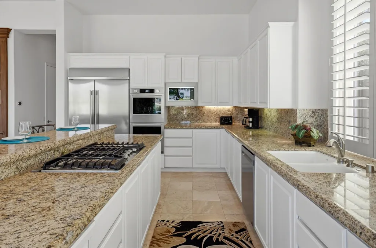
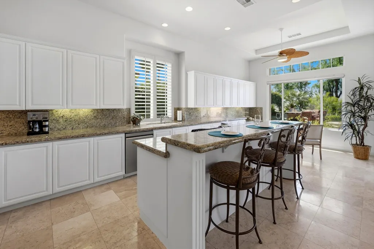
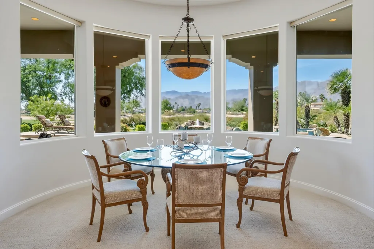
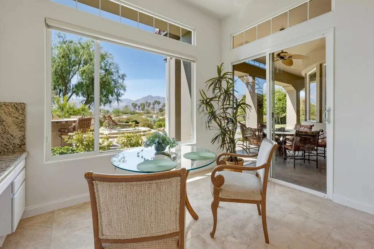
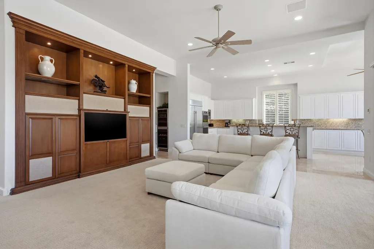
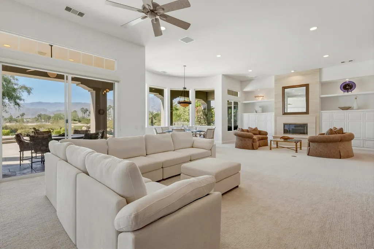
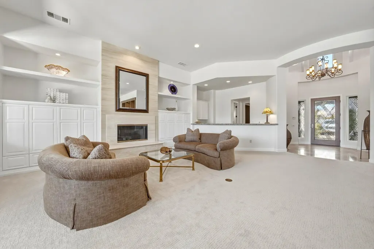
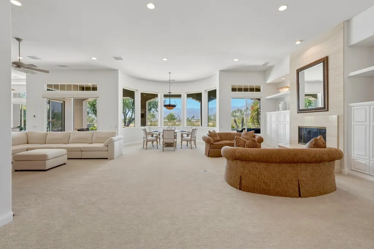
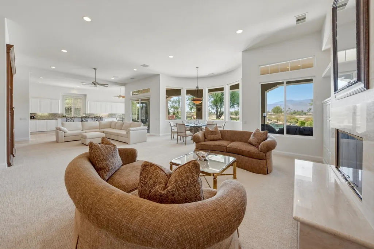
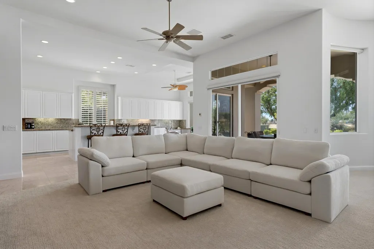
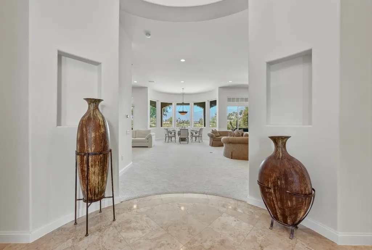
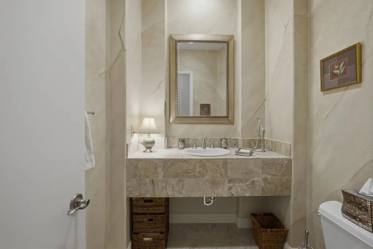
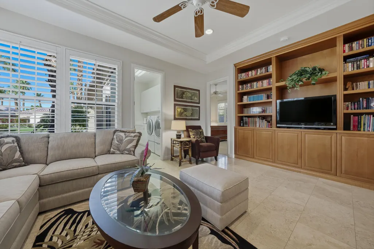
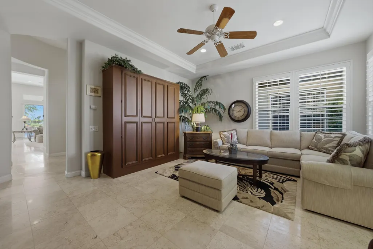
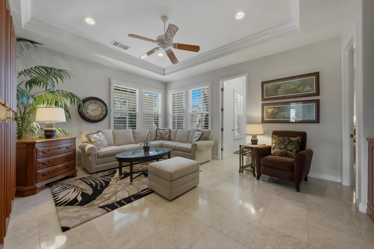
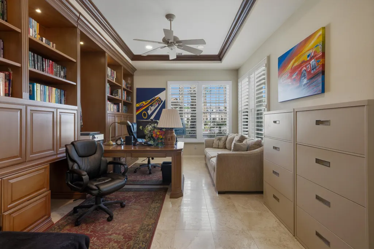
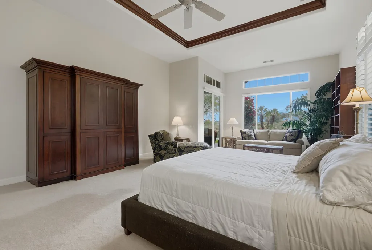
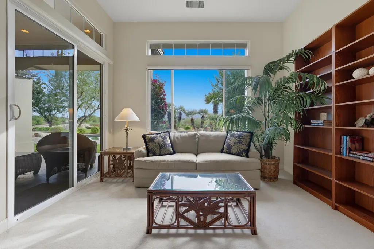
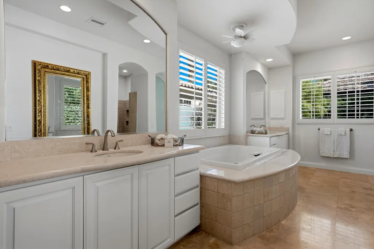
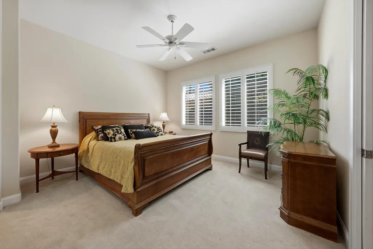
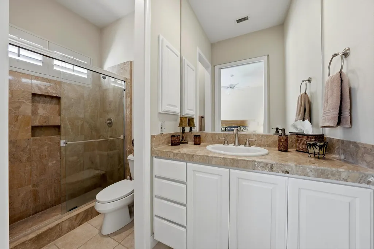
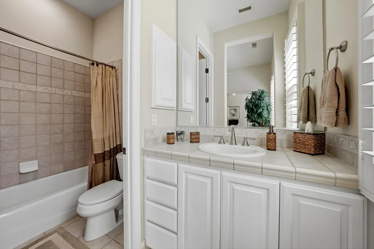
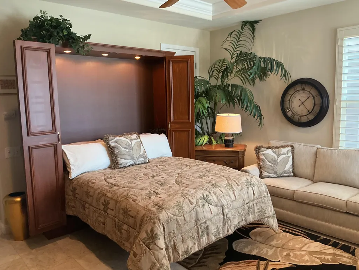
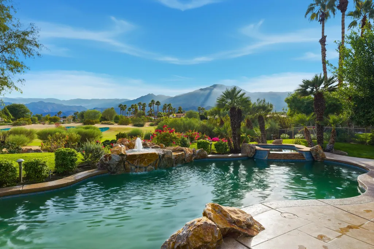
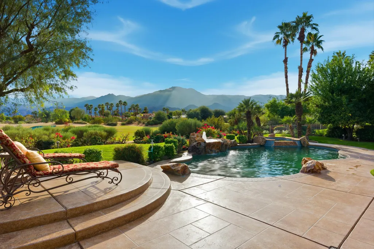
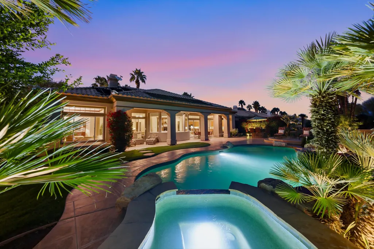
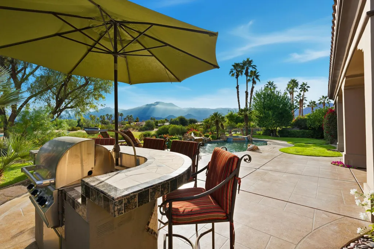
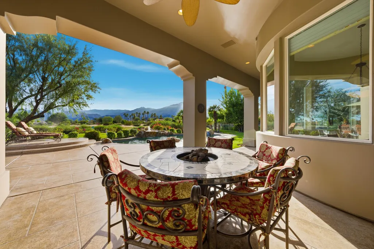
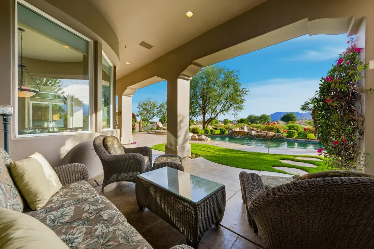
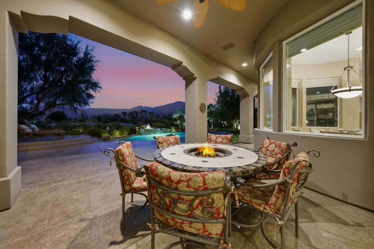
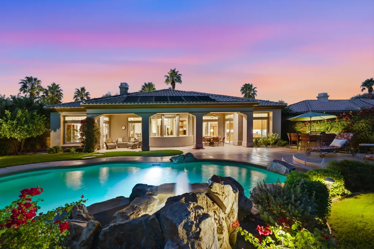
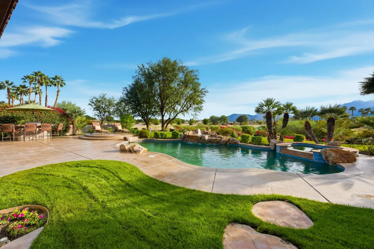
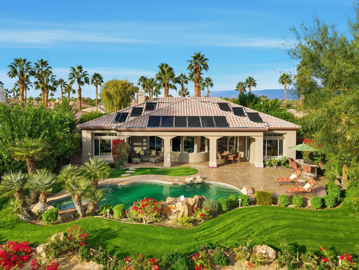
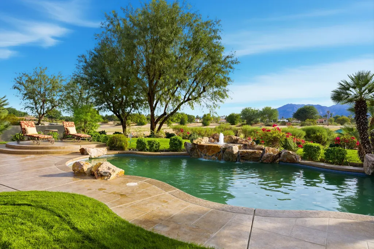
A RARE TRIPLE FAIRWAY PANORAMA with SOUTHERN MOUNTAIN VIEWS on the 1st hole of the Greg Norman golf course, has been recently refreshed with new paint, new Kitchen Appliances, and New Carpet. Perfectly positioned on one of the most coveted settings in PGA West, this home showcases the highly sought-after Ventana open floor plan. This exceptional vantage point delivers unmatched scale, light, and serenity--an elevated offering within the prestigious Greg Norman enclave. The grand great room serves as the heart of the home, blending generous living and dining spaces with seamless indoor-outdoor flow. Expansive glass captures the dramatic fairway and mountain backdrop, creating an ever-present connection to the landscape. The chef's kitchen is beautifully appointed with brand-new KitchenAid appliances, white cabinetry, slab-granite surfaces, a large center island, and a dedicated double wine cooler--ideal for refined entertaining and relaxed everyday living. The spacious bar has a second wine cooler and plenty of cabinets. The elegant powder room will impress your guests. The primary suite is a luxurious retreat, thoughtfully oriented to take in the sweeping southern mountain views. It offers direct patio access, a spacious bedroom area, and a spa-inspired bath featuring dual vanities, a soaking tub, an oversized shower, and two spacious walk-in closets. Two additional guest bedrooms offer comfort and privacy, each featuring its own well-appointed bathroom. A custom-built-in office offers a polished, functional workspace, while the separate bonus room with a Murphy bed enhances versatility--perfect for additional guests, hobbies, or a quiet retreat. The finished double-car attached garage with an additional freestanding golf cart garage provides plenty of parking for two cars and two golf carts. Step outside where the expansive patio becomes a sanctuary of its own. The dramatic triple fairway setting and striking mountain silhouette create a sense of openness and tranquility rarely found in PGA West. A sophisticated Ventana plan home distinguished by elegant appointments, exceptional flexibility, and one of the community's most remarkable view locations--an extraordinary opportunity within PGA West.
| Price History | |
|---|---|
| 5/18/2026 | Listed $1,999,000 |
General Features
| Living Area | 4057 |
|---|---|
| Sewer | In, Connected and Paid |
| Heating | Central,Natural Gas |
| Cooling | Air Conditioning,Ceiling Fan(s),Central Air |
| Utilities | Cable TV |
| Possession | Close Of Escrow |
| Roof | Tile |
| HOA Fee | 924 |
| Garage Spaces | 3 |
| Association Fee Includes | Cable TV,Security,Trash |
| Patio/Porch Features | Covered |
| Pool Features | Heated,In Ground,Private,Fountain,Salt Water,Pebble |
| Security Features | 24 Hour Security,Gated Community |
| Exclusions | See Inventory List |
| Year Built | 2002 |
| View | Golf Course,Mountain(s),Pool |
| Levels | One |
| Property Subtype | Single Family Residence |
| Community Features | Community Mailbox,Golf Course Within Development |
| Accessibility | No Interior Steps |
| Assoc Fee Paid Per | Monthly |
| County | Riverside |
| Property Type | Residential |
| Association Amenities | Maintenance Grounds |
| HOA | true |
| Attached Garage | true |
| Subdivision Name | PGA Greg Norman |
| Status | Active |
| City | La Quinta |
| Senior Community Y/N | false |
| MLS Area | 313 -La Quinta South of HWY 111 |
| Listing Terms | Cash,Cash to New Loan |
| Spa Features | Private,In Ground |
| Builder Name | Toll Brothers |
| Standard Status | Active |
| Year Built Source | Other |
Interior Features
| Interior Amenities | Master Suite,Granite Counters,Crown Molding,Open Floorplan,Wet Bar |
|---|---|
| Flooring | Carpet |
| Furnished Y/N | Partially |
| Total Fireplaces | 1 |
| Fireplace Features | Gas Log,Glass Doors,Living Room |
| Total Stories | 1 |
| Air Conditioning Y/N | true |
| Heating Y/N | true |
| Window Features | Custom Window Covering,Screens,Shutters |
| Fireplace Y/N | true |
| Laundry Features | Individual Room |
| Total Baths | 4 |
Exterior Features
| Parking Features | Direct Entrance,Driveway,Garage Door Opener,Golf Cart Garage |
|---|---|
| Lot Features | Premium Lot,Back Yard,Landscaped,Close to Clubhouse,On Golf Course |
| Total Parking | 3 |
| Lot Size Area | 13939 |
| Spa | true |
| Building Area Total | 4057 |
| Lot Size Source | Other |
| Builder Model | Ventana |
Amenities
- Foreclosure
- Views
- Short Sale
- New Construction
- Adult 55+
- Lease To Own
- No HOA Fees
- Furnished
- Primary On Main
- Air Conditioning
- Seller Finance
- Green
- Fixer Upper
- Horse
- Golf
- Fireplace
- Deck
- Garage
- Basement
- Pool
Property vs Single Family Average in 92253
Price
Year Built
 Based on information from California Desert Association of Realtors as of September 26, 2026 7:20 PM UTC The information being provided by California Desert Association of Realtors, SoCalMLS, CRISNet MLS, and CARETS is for the consumer's personal, non-commercial use and may not be used for any purpose other than to identify prospective properties consumer may be interested in purchasing. Any information relating to real estate for sale referenced on this web site comes from the Internet Data Exchange
